

$529,950
$529,950
For more information regarding the value of a property, please contact us for a free consultation.
192 Inkwood St Post Falls, ID 83854
3 Beds
2 Baths
1,831 SqFt
Key Details
Sold Price $529,950
Property Type Single Family Home
Sub Type Site Built < 2 Acre
Listing Status Sold
Purchase Type For Sale
Square Footage 1,831 sqft
Price per Sqft $289
Subdivision Woodbridge South
MLS Listing ID 24-2858
Sold Date 05/21/24
Style Single Level
Bedrooms 3
HOA Y/N Yes
Year Built 2021
Annual Tax Amount $1,691
Tax Year 2023
Lot Size 6,534 Sqft
Acres 0.15
Property Sub-Type Site Built < 2 Acre
Source Coeur d'Alene Multiple Listing Service
Property Description
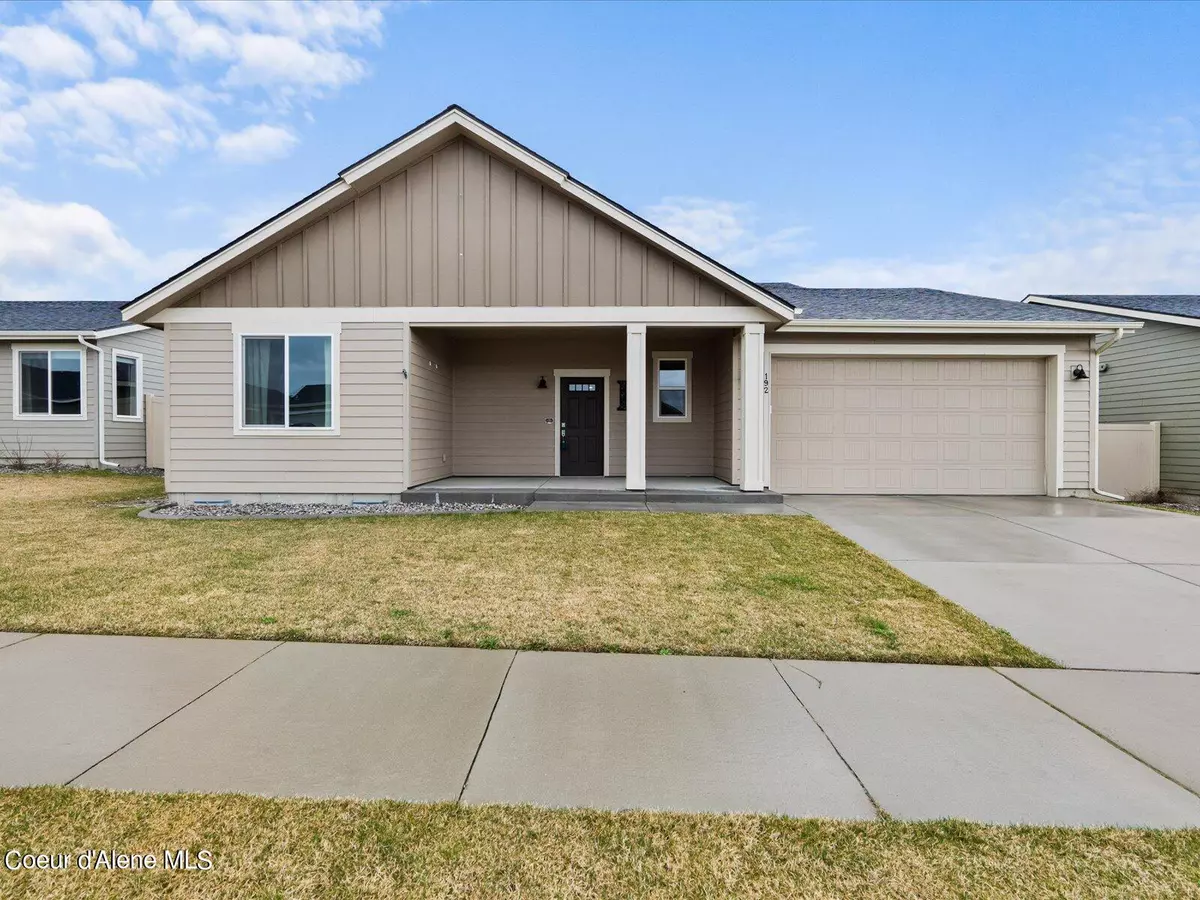
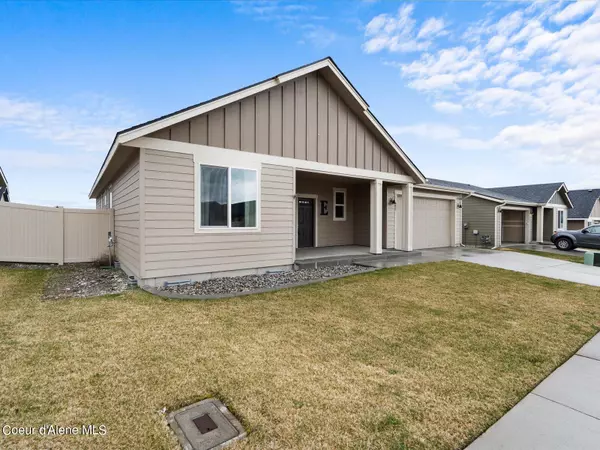
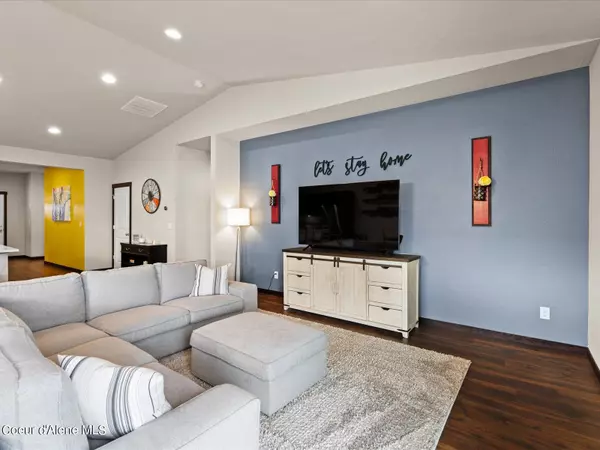
Welcome to Woodbridge South in a fabulous location... easy access to I-90, shopping + dining, The Spokane River, Downtown Post Falls/Coeur d'Alene, and more! Convenient single-level living with an open-concept floorplan, boasting ample natural light, vaulted ceilings, lovely laminate plank floors, large kitchen with breakfast bar + walk-in pantry. Split bedroom floorplan with a spacious primary suite boasting a spa-like full bath + walk-in closet / shoe closet with motion lights. 2 more good size bedrooms with a shared full guest bath, and laundry room with convenient folding area + cabinet storage. Fully-fenced private backyard with large patio, 3-car tandem garage, and covered front porch. Don't miss out on this Post Falls gem!
Location
State ID
County Kootenai
Community Woodbridge South
Area 02 - Post Falls
Zoning Res
Direction N or S on Beck Rd, E on Jacklin, S Inkwood St OR N or S on Pleasant View; W on Expo Pkwy; W on Jacklin; S on Inkwood St
Rooms
Basement Crawl Space
Main Level Bedrooms 3
Interior
Heating Natural Gas, Forced Air, Furnace
Laundry Electric Dryer Hookup
Exterior
Exterior Feature Rain Gutters, Lawn
Parking Features Att Garage
Garage Description 3 Car
Fence Full
View Territorial
Roof Type Composition
Porch Patio
Attached Garage Yes
Building
Lot Description Sprinklers In Rear, Sprinklers In Front, Level
Foundation Concrete Perimeter
Sewer Public Sewer
Water Public
New Construction No
Schools
School District Post Falls - 273
Others
Tax ID PL2810130080
Read Less
Want to know what your home might be worth? Contact us for a FREE valuation!

Our team is ready to help you sell your home for the highest possible price ASAP
Bought with Avalon 24 Real Estate